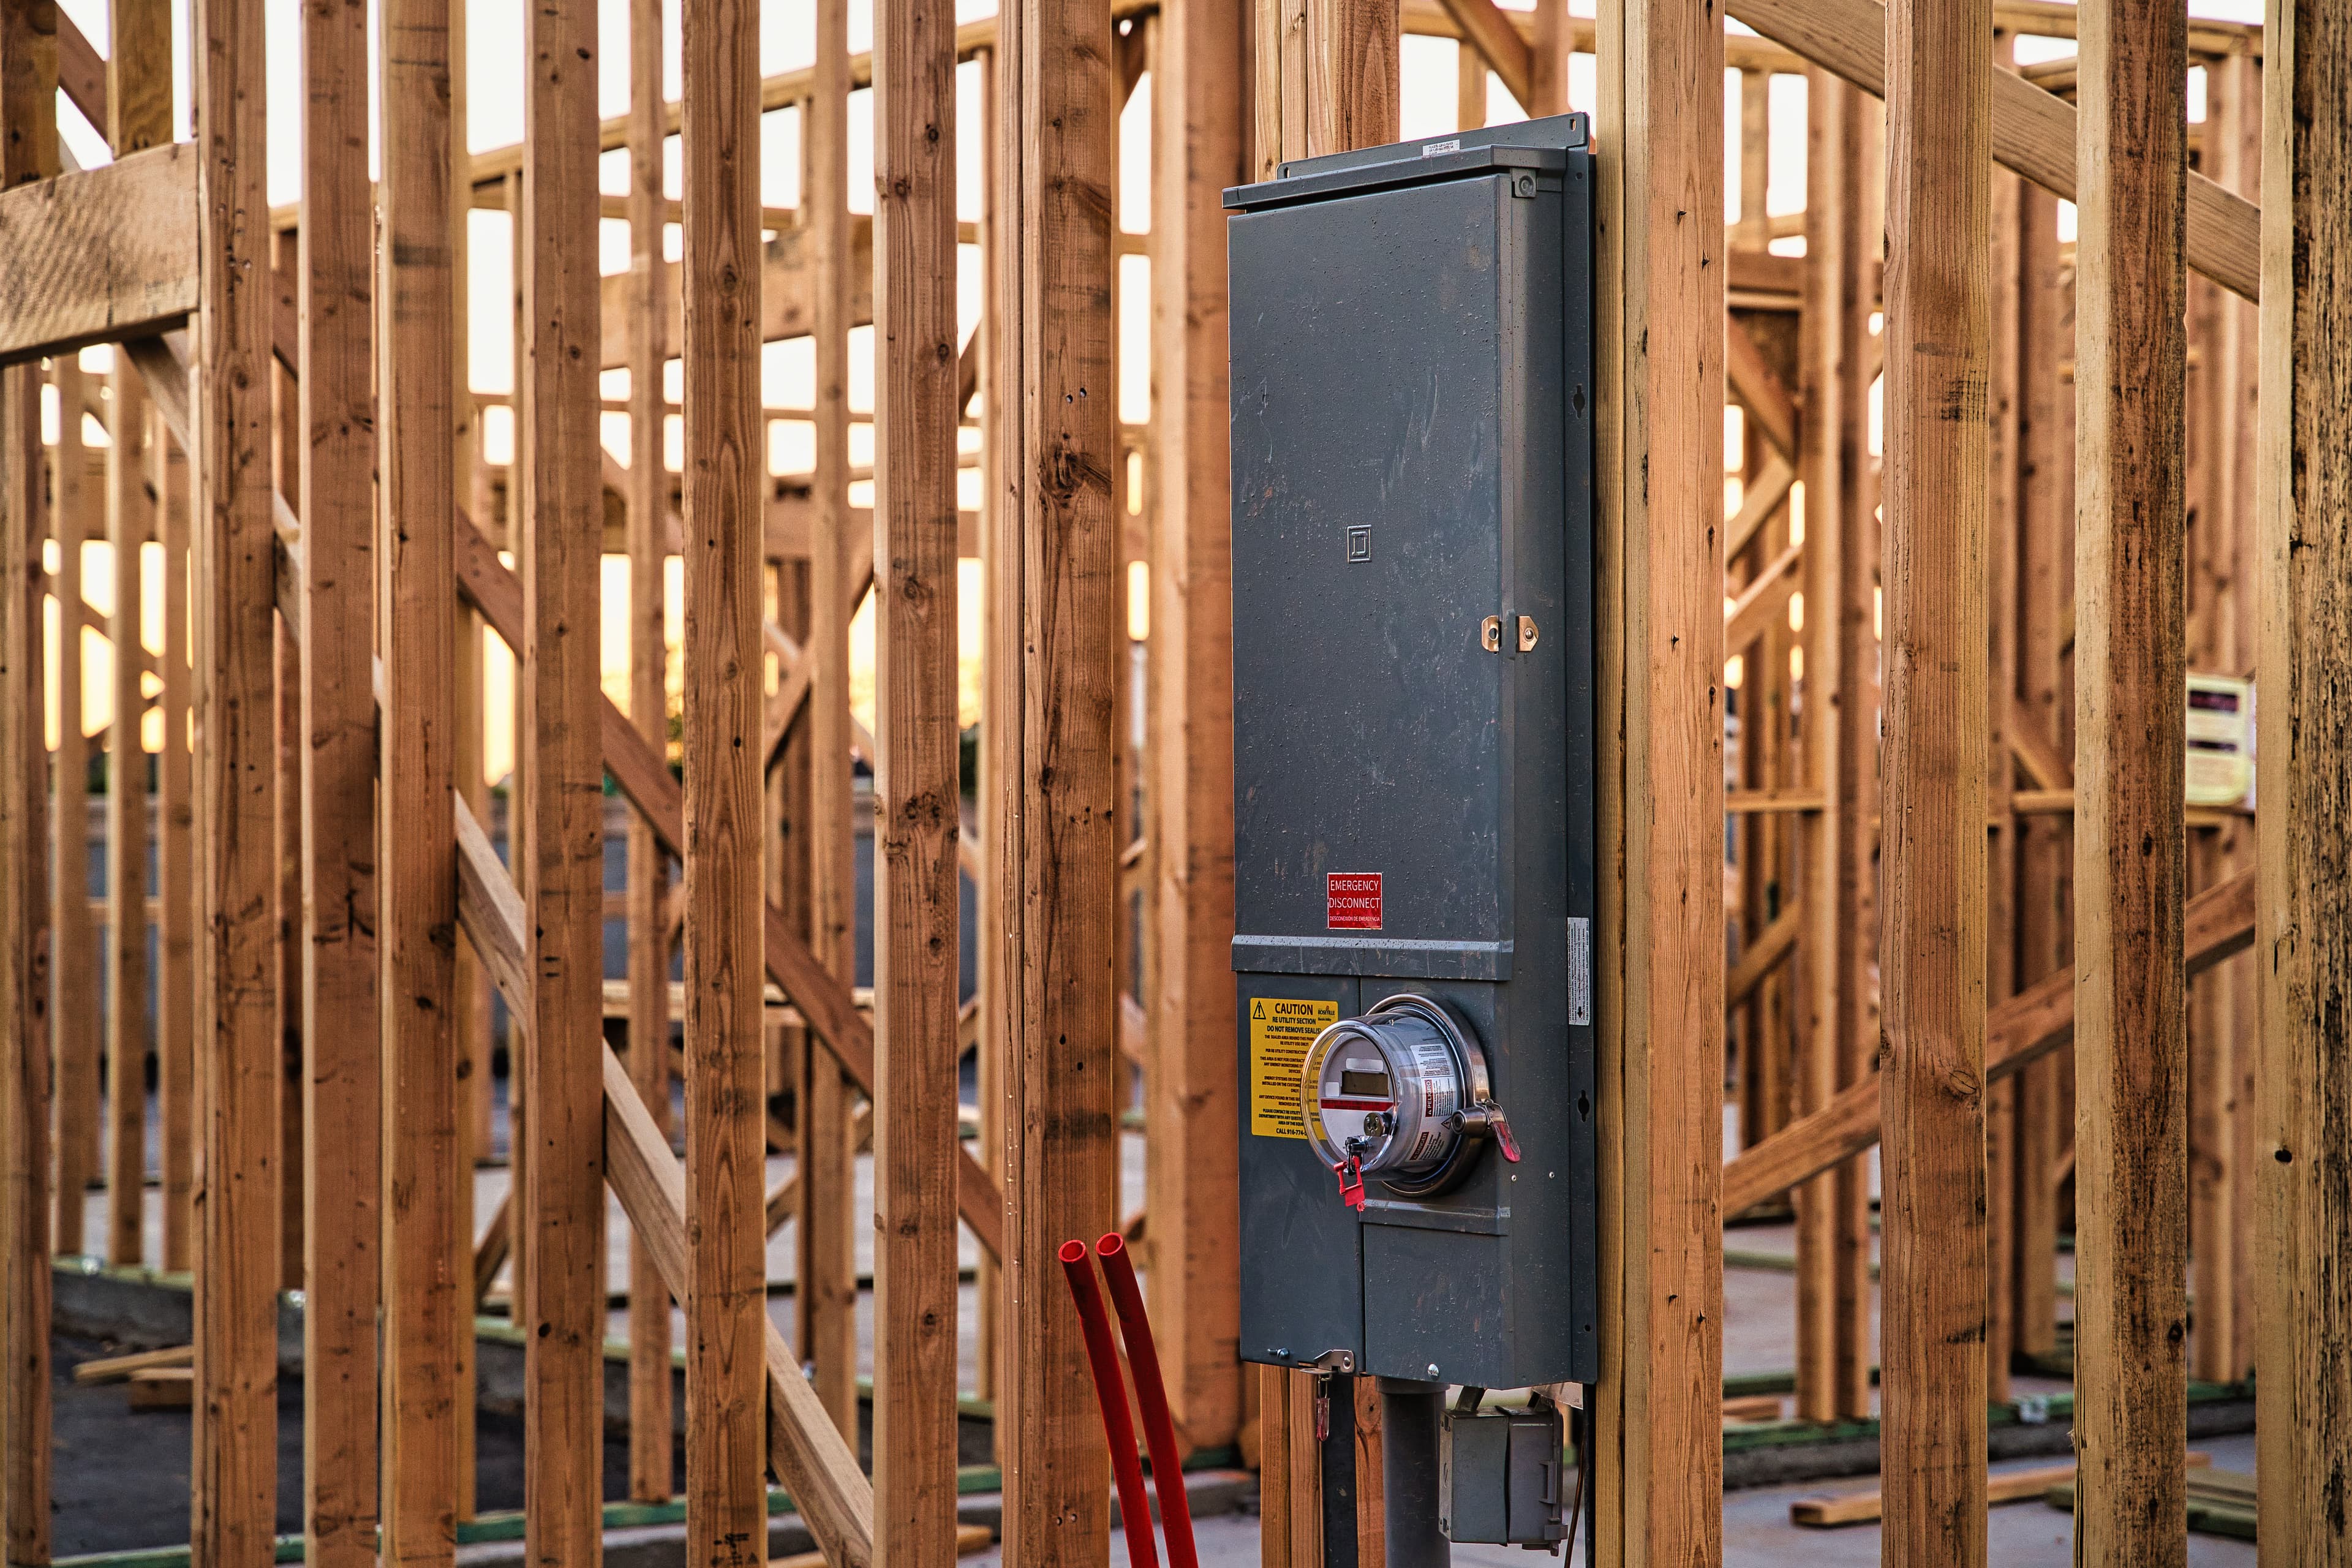
Safe New Construction & Custom Wiring
We plan and install clean, code-ready electrical systems built for efficiency, reliability, and your home's future needs.
Service Details
At Franks Innovative Electric Inc., we provide new construction and custom wiring for homeowners who want the electrical system done right from the start. This is one of the most important parts of any new home build, addition, ADU, major remodel, garage conversion, or custom living space. Good electrical planning affects safety, comfort, energy use, convenience, and how well your home will work for years to come. We bring 20 years of combined hands-on experience to every project, and we focus on clean, professional work that meets code and holds up long term.
New construction wiring is more than pulling wire through walls. It starts with a smart plan. We work with homeowners, builders, and project teams to design an electrical layout that fits the way the home will actually be used. That includes planning power where you need it, avoiding overloaded circuits, making room for future upgrades, and helping create an efficient setup for lighting, appliances, electronics, HVAC equipment, smart devices, and specialty features. Our goal is to give you a safe, reliable, future-ready system that supports both today’s needs and tomorrow’s upgrades.
What this service includes
Our new construction and custom wiring service can include complete electrical system planning and installation for:
- New home construction
- Custom homes
- Home additions
- ADUs and guest houses
- Garage conversions
- Major remodels
- Kitchen and bathroom electrical upgrades during rebuilding projects
- Detached structures, workshops, and other residential spaces
Depending on the project, we can install or coordinate the wiring for main electrical service components, subpanels, branch circuits, dedicated circuits, interior and exterior lighting, outlets, switches, GFCI and AFCI protection, appliance connections, smoke and carbon monoxide detector circuits, ceiling fans, garage wiring, outdoor power, and rough-in for future equipment like EV chargers, backup power systems, hot tubs, home offices, or added HVAC loads.
Custom wiring designed around your home
Every home is different, and custom wiring should reflect that. We do not treat your project like a one-size-fits-all job. We help plan the electrical layout based on your floor plan, room use, lifestyle, and long-term goals. If you want better kitchen circuit planning, extra outlets in key locations, dedicated lines for high-demand equipment, under-cabinet lighting, recessed lighting, garage power, patio lighting, or wiring for a home office, gym, entertainment area, or workshop, we build the system around those needs.
We also think ahead. Many homeowners regret not adding enough circuits, outlets, or upgrade capacity during construction, when access is easiest. We help you plan for future needs such as electric vehicle charging, solar integration, battery storage, smart home features, electric appliances, tankless water heaters, pool equipment, and added outdoor living spaces. A little planning now can save major cost and disruption later.
Our process
We keep the process clear and organized from the beginning. We start by reviewing the project scope, plans, and expected electrical demand. From there, we help identify the best layout for circuits, fixtures, switching, panel capacity, and special-use equipment. If permits are needed, we can help manage that process and coordinate as needed. Our team is known for high-quality, clean, professional electrical work, and that shows in the field. Multiple city inspectors have praised the quality of our installations, and at least two inspectors trusted us enough to hire us for their own properties.
During rough-in, we install the wiring, boxes, circuit routing, and infrastructure needed before walls are closed. After that, we return for trim-out and final device installation once the project is ready. Throughout the job, we pay attention to code compliance, system organization, safety, and serviceability. Clean panel work, properly identified circuits, careful routing, and thoughtful installation all matter when it comes to long-term reliability and easier maintenance.
Why electrical planning matters in new construction
Electrical systems in new construction should do more than just pass inspection. They should make your life easier. Poor planning can leave you with dark areas, not enough outlets, nuisance breaker trips, limited appliance options, and expensive upgrades down the road. We help avoid those problems by building the system around real-world use.
That means thinking about things like:
- Proper panel sizing for current and future electrical loads
- Dedicated circuits for large appliances and specialty equipment
- Convenient outlet placement in living areas, kitchens, garages, offices, and bedrooms
- Lighting layout for comfort, function, and appearance
- Code-required safety protection for wet, sleeping, and living areas
- Exterior power and lighting for security and usability
- Energy-efficient options and smart control opportunities
- Room for future expansion without starting over
Built for safety and long-term performance
Safety is the foundation of every electrical installation we do. New construction wiring must be installed correctly, sized correctly, and protected correctly. We make sure your system is designed to support the intended load and installed with attention to current electrical code requirements. That includes proper grounding and bonding, circuit separation, breaker sizing, device placement, and required protections where needed. The result is an electrical system that is safer, more dependable, and better prepared for daily use.
We also build with long-term performance in mind. Quality electrical work should be neat, organized, and easy to understand. That matters during inspections, future service, remodeling, and troubleshooting. Our work is often recognized for being clean and professional, which gives customers extra peace of mind during a major construction project.
Ideal for larger residential projects
We specialize in larger-value residential electrical work in Riverside, CA and surrounding Inland Empire communities. That makes us a strong fit for homeowners building from the ground up or taking on major renovation projects where the electrical system needs thoughtful planning and full-scope installation. If your project involves a new structure, major rebuild, substantial addition, or custom electrical layout, we can help you create a system that supports the home the right way.
Why homeowners choose us
Homeowners choose Franks Innovative Electric Inc. because we combine technical knowledge with hands-on experience and clear communication. We understand how to plan and install electrical systems for modern living, and we take pride in work that is clean, organized, and built to last. We also understand the bigger picture of a construction project, including scheduling, coordination, permit needs, and inspection readiness. That means fewer surprises and a smoother process for you.
Our company has earned strong customer trust over the years, including 120+ historical reviews on HomeAdvisor, and much of our reputation has come from doing quality work the right way. We know your new construction or custom wiring project is a major investment. We treat it that way.
Schedule a consultation
If you are planning a new home, addition, ADU, garage conversion, or custom remodel, now is the time to get the electrical plan right. Contact Franks Innovative Electric Inc. to discuss your project, go over your electrical needs, and schedule a consultation. Call us at (909) 648-8696. We are proud to serve Riverside and surrounding areas with safe, efficient, future-ready electrical work.
Our New Construction & Custom Wiring Process
We keep new construction wiring organized, code-compliant, and built for the way your home will work now and in the future. From planning to final walkthrough, we handle the details so your project stays safe, efficient, and on track.
Plan, Scope & Electrical Layout
We start with a call and on-site review to understand your floor plan, power needs, lighting goals, EV charging, appliance circuits, and future expansions. Then we build a clear wiring plan, coordinate with your builder, and outline scope, timeline, and permit needs before work begins.
Rough-In Wiring & Jobsite Coordination
Once framing is ready, we install the rough electrical system with clean, organized runs for circuits, panels, switches, outlets, recessed lighting, and dedicated equipment. We stay in sync with the builder and inspector, follow code closely, and keep the job moving with professional, high-quality work.
Trim-Out, Testing & Final Walkthrough
After walls are finished, we complete device installation, label circuits, test the system, and confirm every switch, outlet, light, and breaker works the way it should. We finish with a detailed walkthrough, answer questions, and make sure you feel confident before we wrap up the project and final inspection.
New Construction & Custom Wiring FAQs
Answers to the questions homeowners ask us most about planning, wiring, pricing, permits, and what to expect from start to finish.
Why Homeowners Trust Our Work
Real feedback on clean installs, clear service, and electrical work done safely and right

"Honest,On time,Fair and reasonable pricing The Best contractor I've ever hired! Very experienced and knowledgeable! Hire Frank's Innovative if your electrical needs to be done right the first time!👍"
"Frank came to our rescue at last minute, after hours. He was professional and quick. We felt he went over and beyond to satisfy us."
"Frank’s Innovative Electric Incorporated did lighting for me at two separate locations. The first was a brand-new condominium that needed lighting in four rooms (living room, master bedroom and two standard bedrooms). A total of twelve retrofit lights, two retrofit ceiling fans, switches and dimmers for all rooms. I have slight obsessive compulsive disorder traits (OCD) and wanted the installation done right. Frank and Oscar did everything they could to make sure I was happy. I watch every part of the installation and was satisfied with their work. The results were so good I had them do the installation on my house for my office and loft (pictures posted). A total of ten retrofit lights, two retrofit ceiling fans, switches and dimmers for both rooms. I highly recommend Frank and Oscar, they understand people like me with my OCD traits and were patience and respectful. The prices for the both jobs were good and I would not hesitate to use their services again. The installation of the fans was done properly with careful work in subfloor of my office to place the ceiling fan bracket (there was a lip in the floor joist due to I-framing design). Oscar fashioned wood spacers so the retrofit “Saf-T-Brace” would fit properly. This took extra time and work but Oscar wanted to make sure the brace fit right. Before they started I asked Frank to come to the job site a second time so I could discuss my lighting needs (even after he gave a quote) because I was still concerned about how much light I would need. Frank and Oscar took the time and walked me through their thought process. In the end I followed their recommendations (6 lights in my office instead of 4) and I am glad I did. I highly recommend Frank’s Innovative Electric and couldn’t be more pleased. If you need an patience electrician with excellent customer service I would recommend that you give them a call."
"Frank does the job efficiently and reasonable. Very Pleased with Frank's service and I would recommend him to any one."
"I am very satisfied with Frank's work and customer service. He was very easy to talk to and completely understood what sort of custom job I wanted done. I recommend Frank for any job, big or small."
"Reliable clean and professional"
"Great and fast service. Prices are very reasonable and I cannot recommend Frank enough."
"Great service. Francisco fixed the problem and was reasonably priced. Highly recommend."
Build It Right From Day One
Call now for expert custom wiring, safe installation, and a smooth project from planning to final inspection.